Washington Oaks
2800 SQFT Colonial • Washington Twp, MI
4 Beds • 2.5 Baths • 3-Car Garage
Timeless Colonial Design on a Private 2-Acre Estate
Designed for Exceptional Living
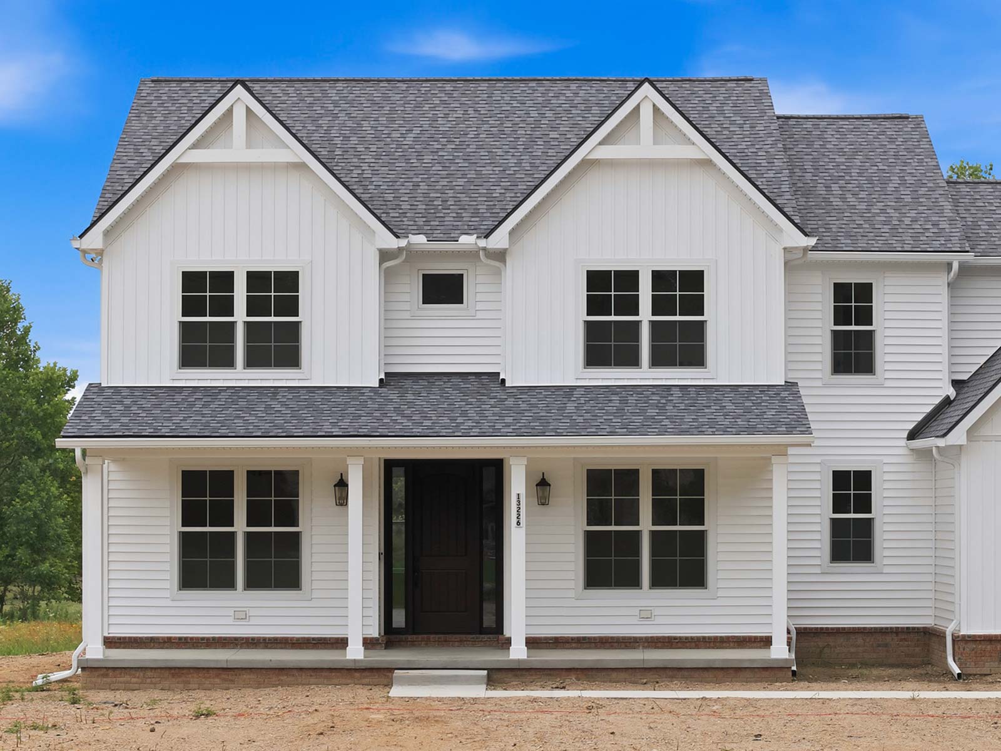
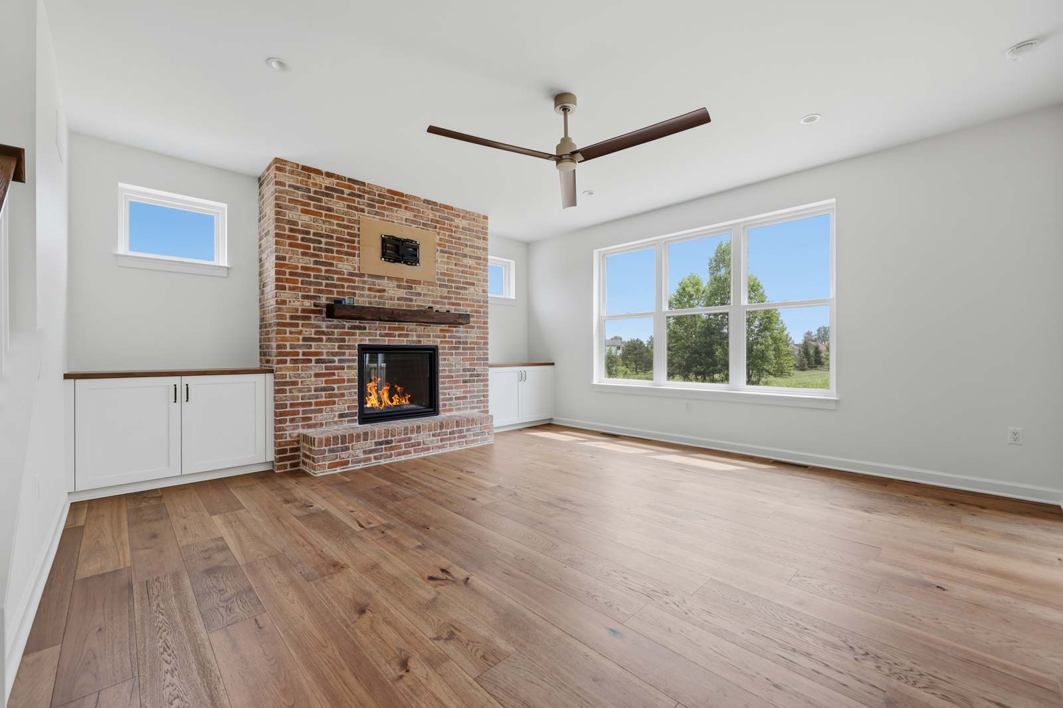
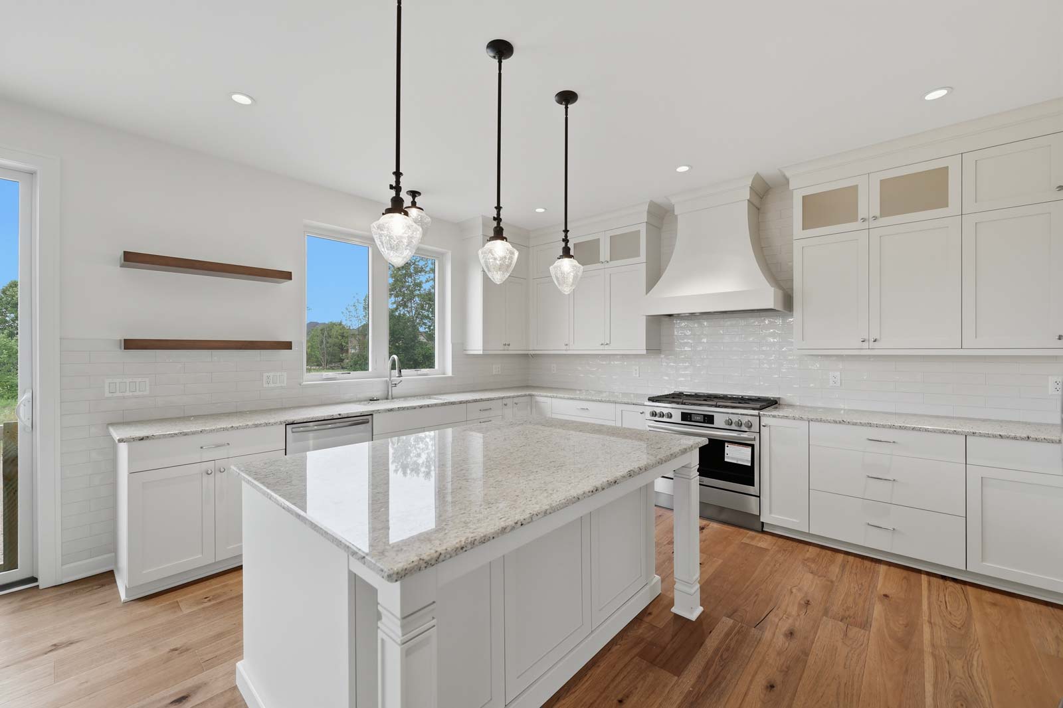
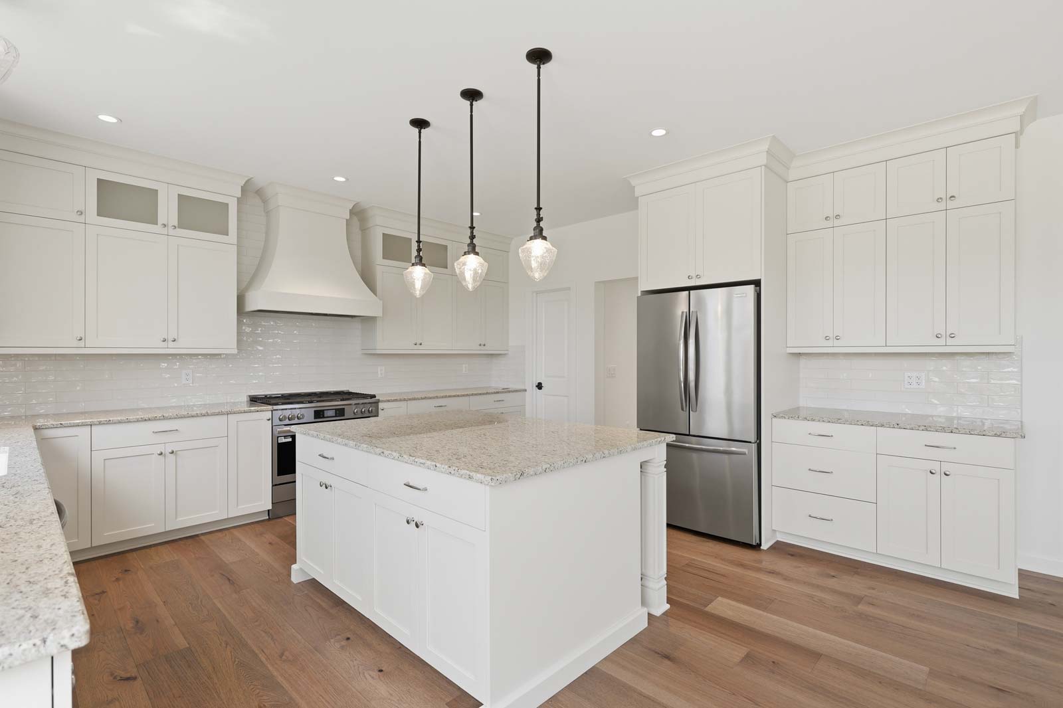
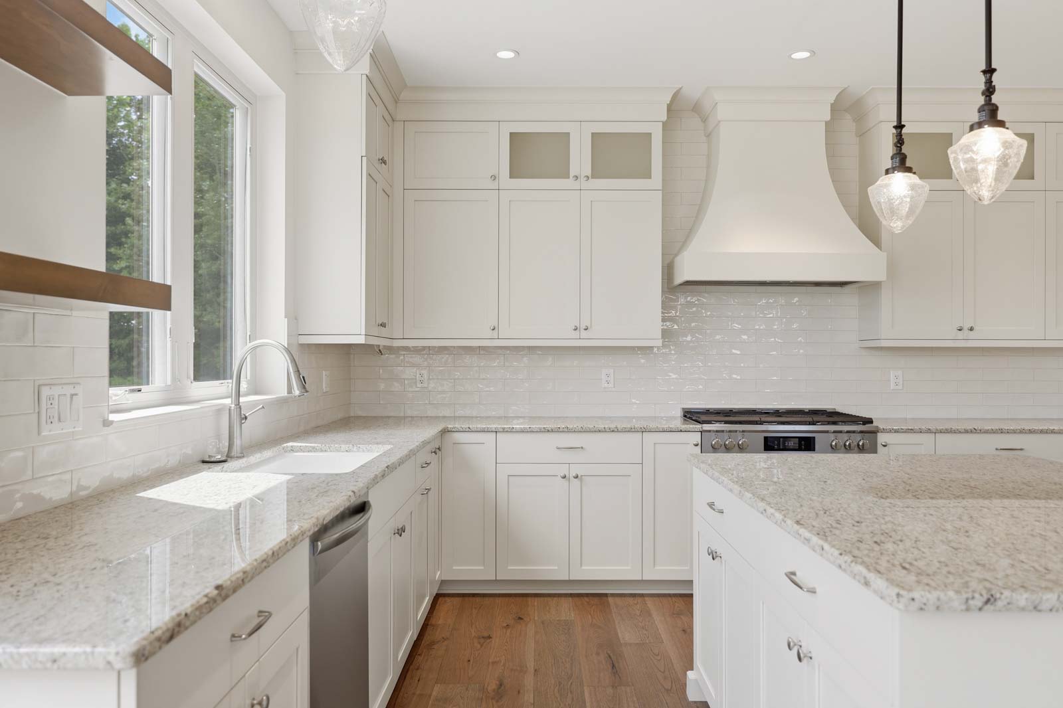
Set along a quiet private road and surrounded by the natural beauty of a partially wooded 2-acre homesite, the Washington Oaks Residence offers a refined take on the classic American Colonial. With 2,800 square feet of thoughtfully designed living space, this custom home combines timeless architecture with modern functionality to create a setting where a family can grow, gather, and make memories for generations.
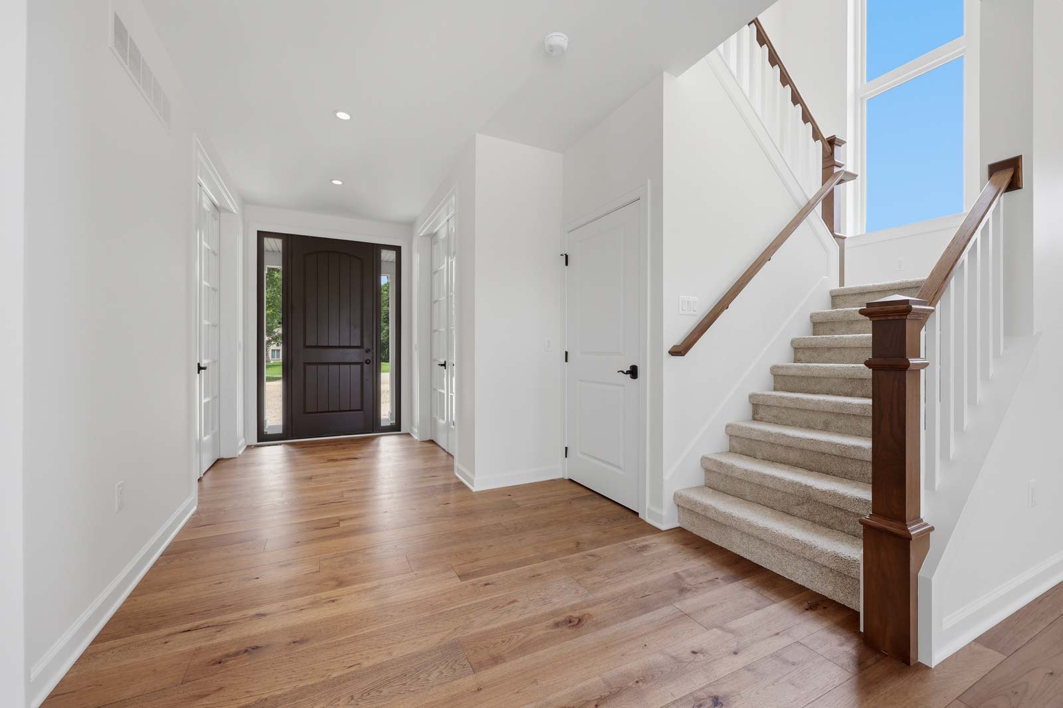
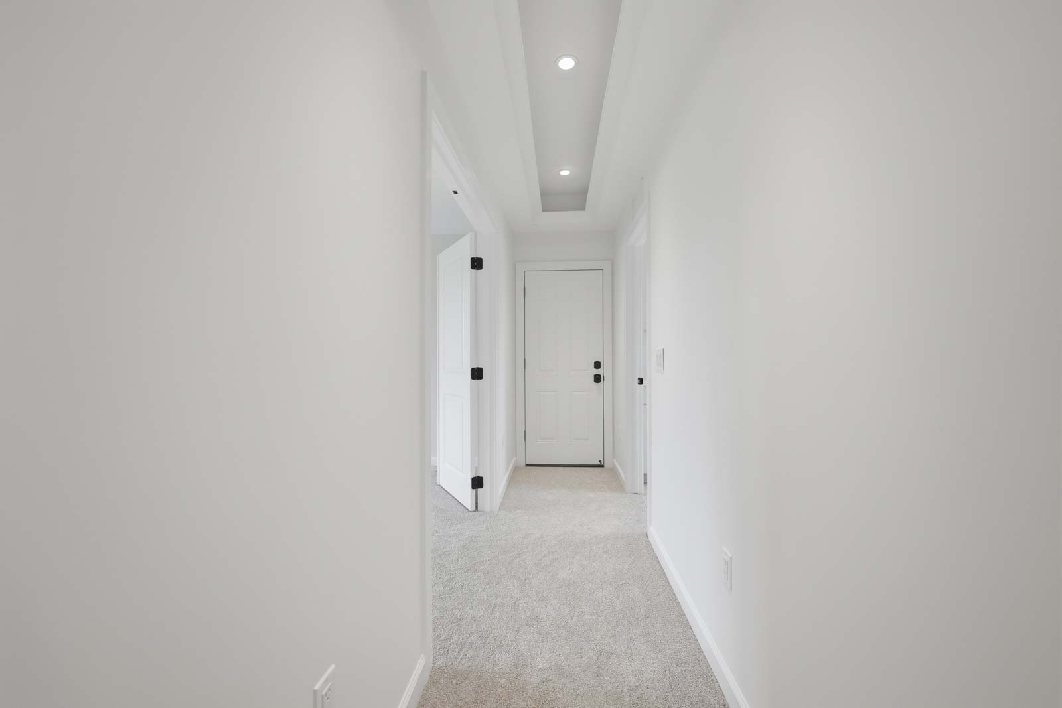
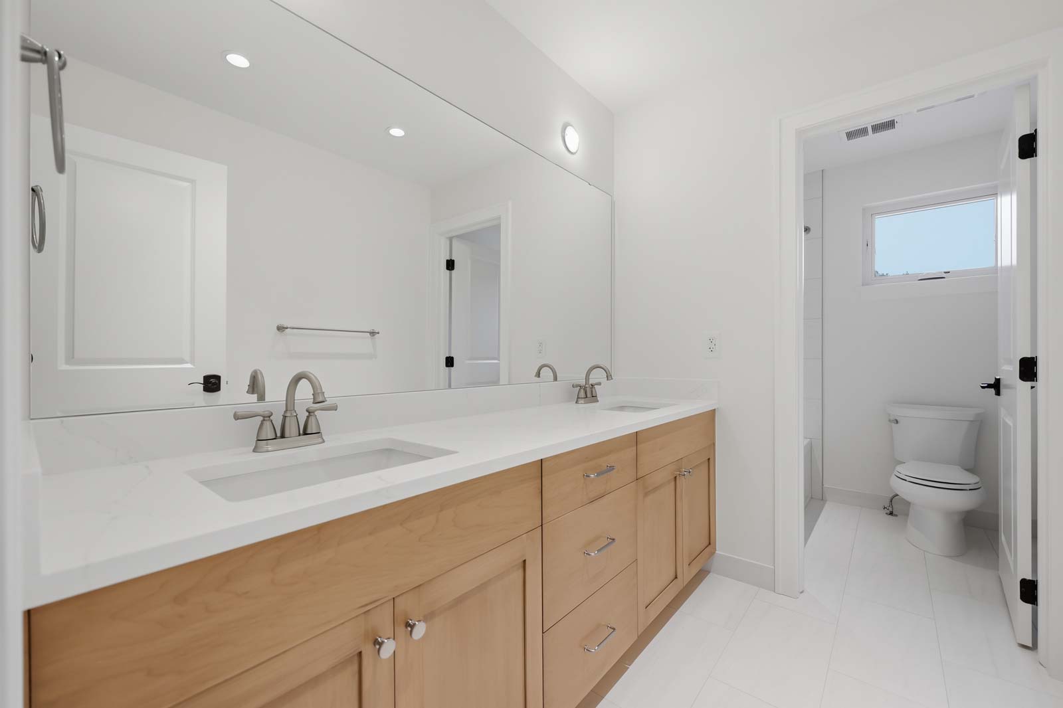
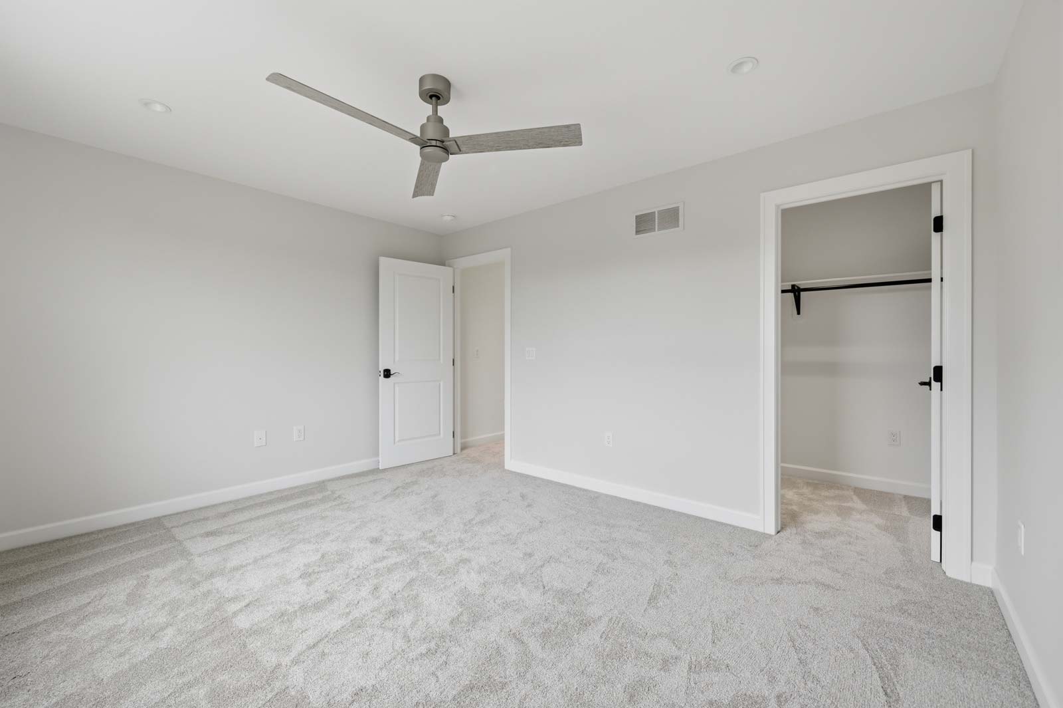
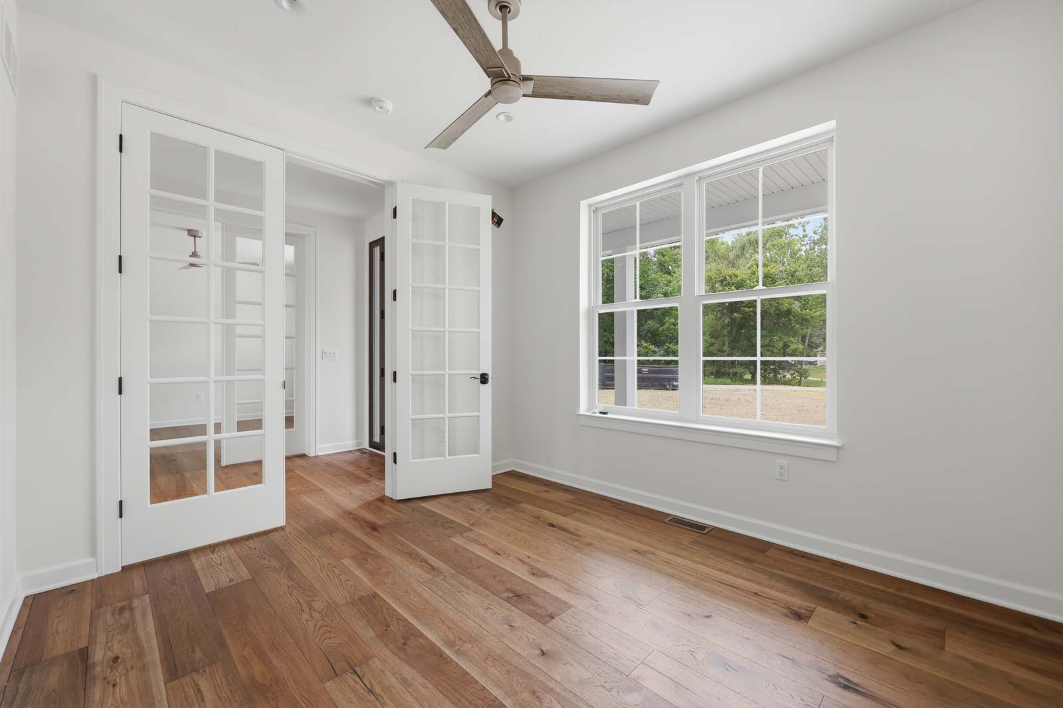
The four-bedroom, two-and-a-half-bath residence was designed with everyday comfort in mind. A welcoming covered front porch establishes a timeless first impression, while inside, generous living spaces provide room to entertain, relax, and connect. A dedicated office and versatile flex room on the first floor offer the flexibility today's families need—whether for working from home, hobbies, guests, or whatever life brings next.
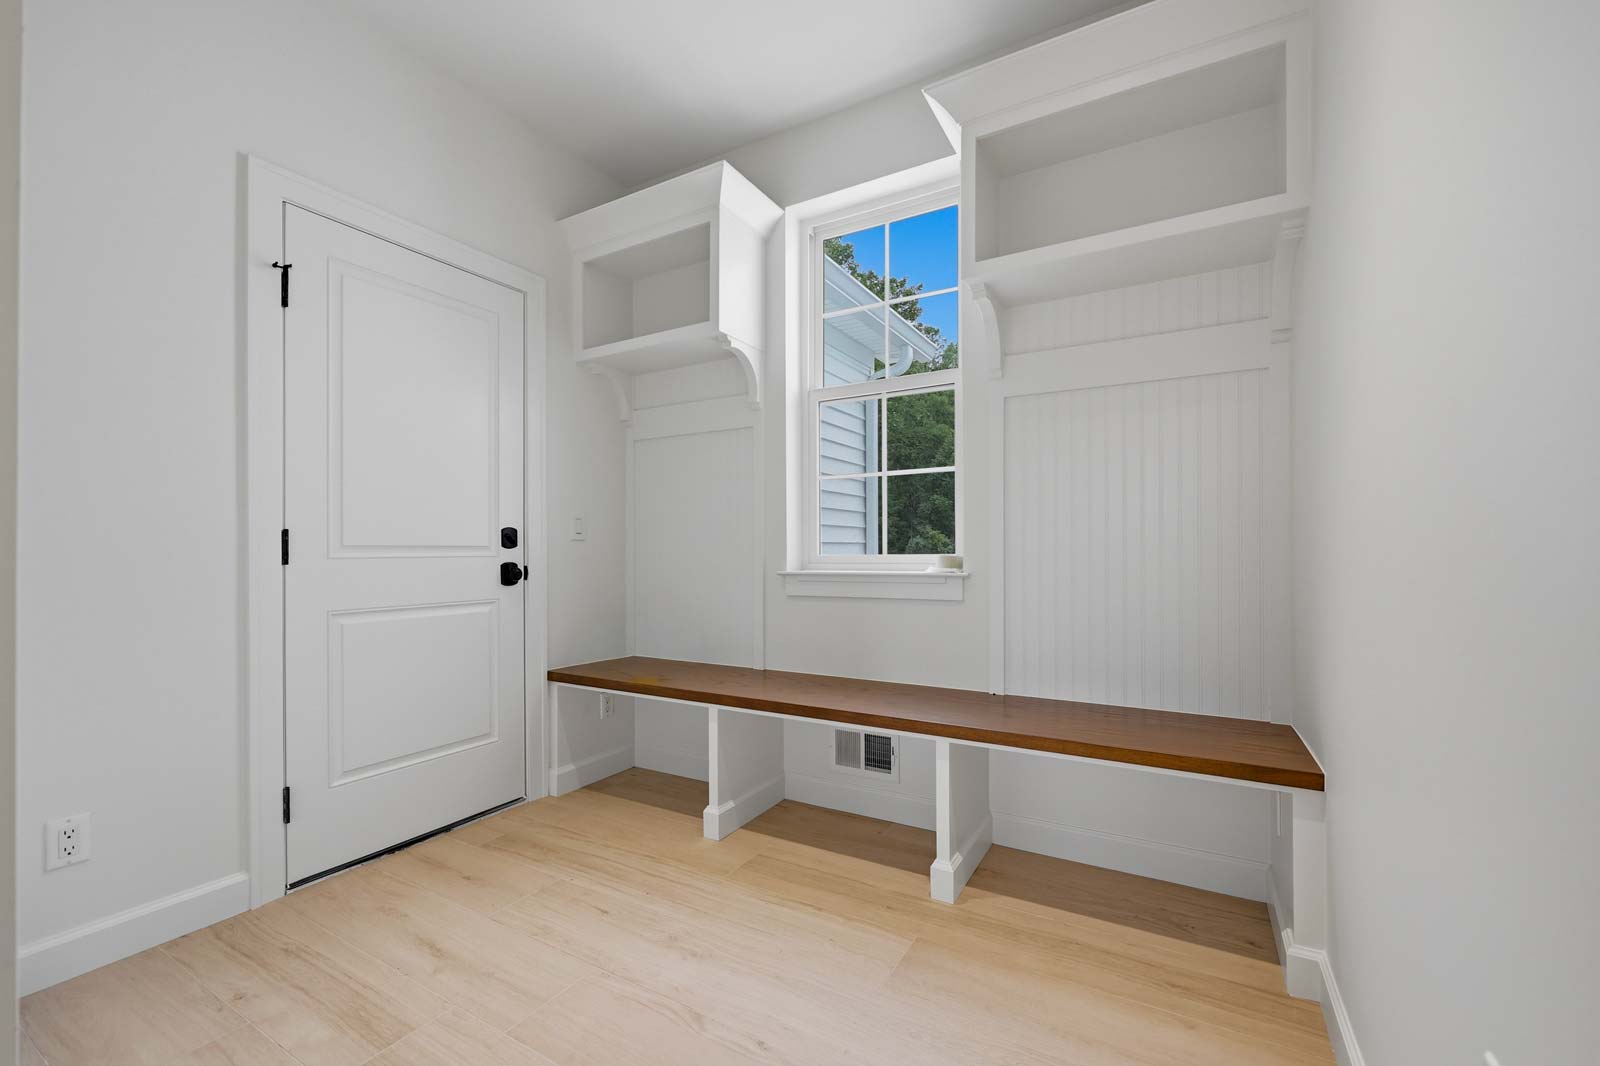
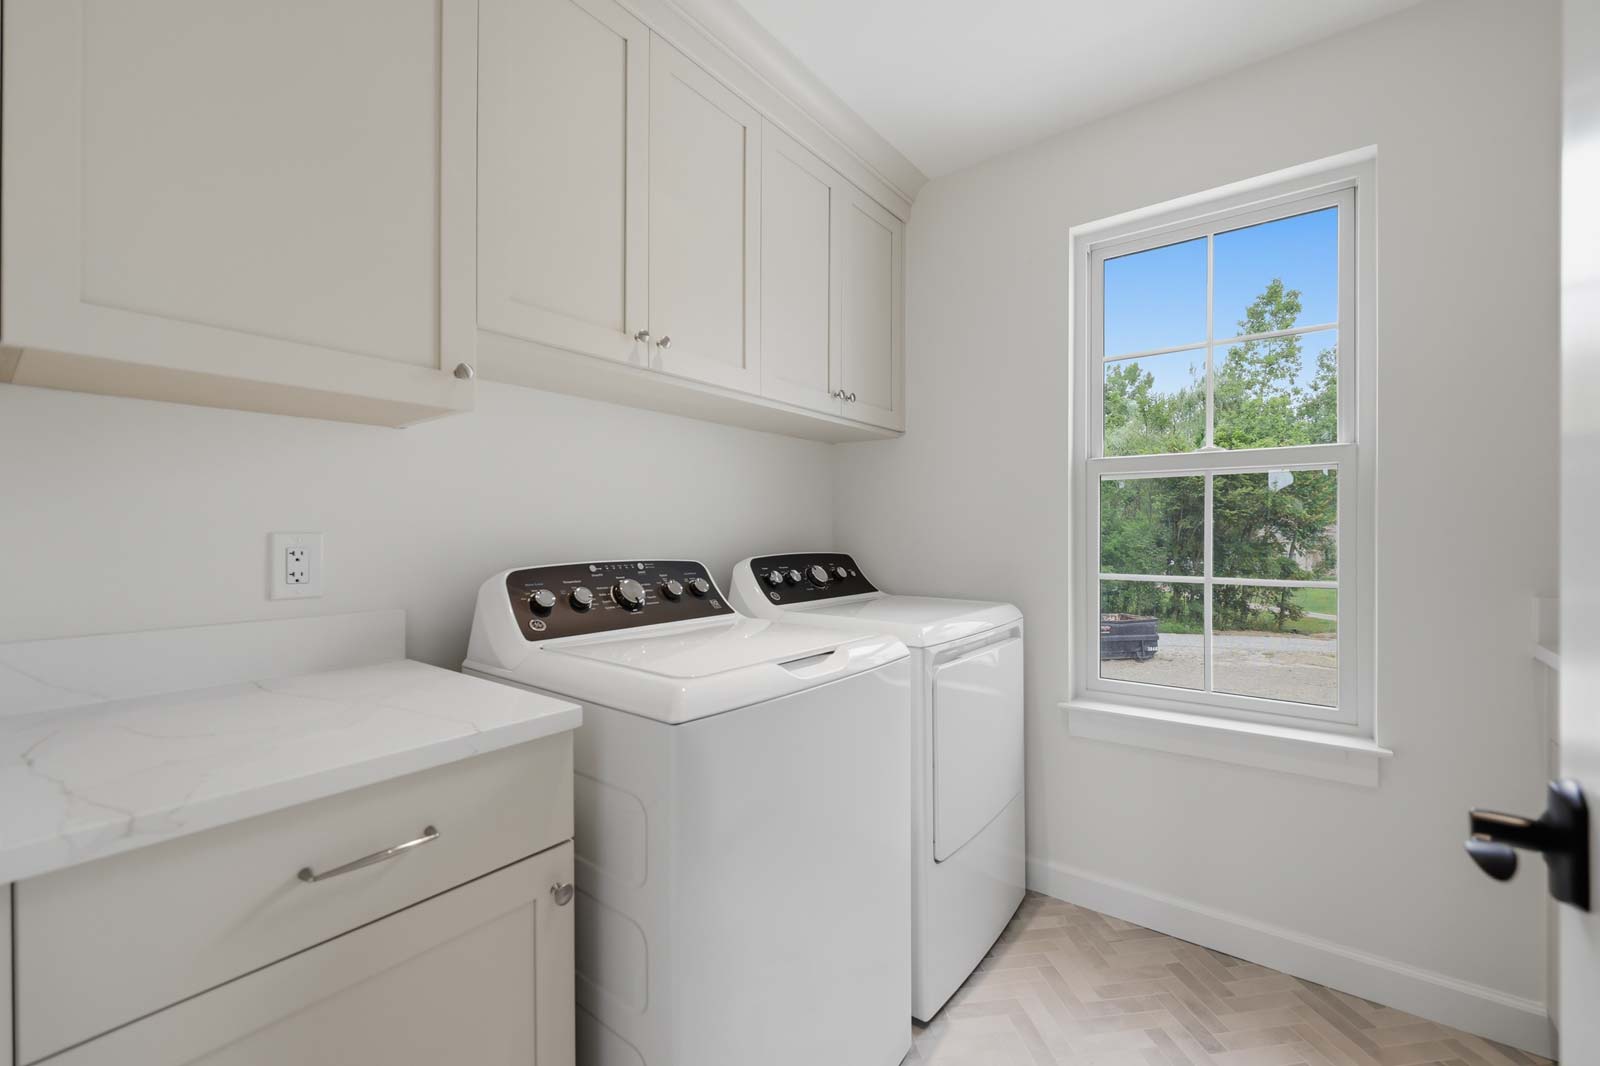
The spacious mudroom features a built-in locker and bench area, creating an organized transition between the outdoors and the heart of the home. Upstairs, a conveniently located laundry room adds another layer of thoughtful functionality, while a zoned HVAC system provides independent climate control between the first and second floors for personalized comfort throughout the home.
The three-car attached garage is fully insulated and heated, providing year-round comfort and ample space for vehicles, storage, hobbies, and more. Above the garage, an additional 600 square feet of future bonus space offers an exciting opportunity to expand the home's living area as your family's needs evolve.
With its private setting, generous acreage, timeless Colonial character, and thoughtful spaces designed around real family life, Washington Oaks is more than a beautifully crafted home. It's a place designed to grow with you—and become part of your family's story for years to come.
IMAGE GALLERY